


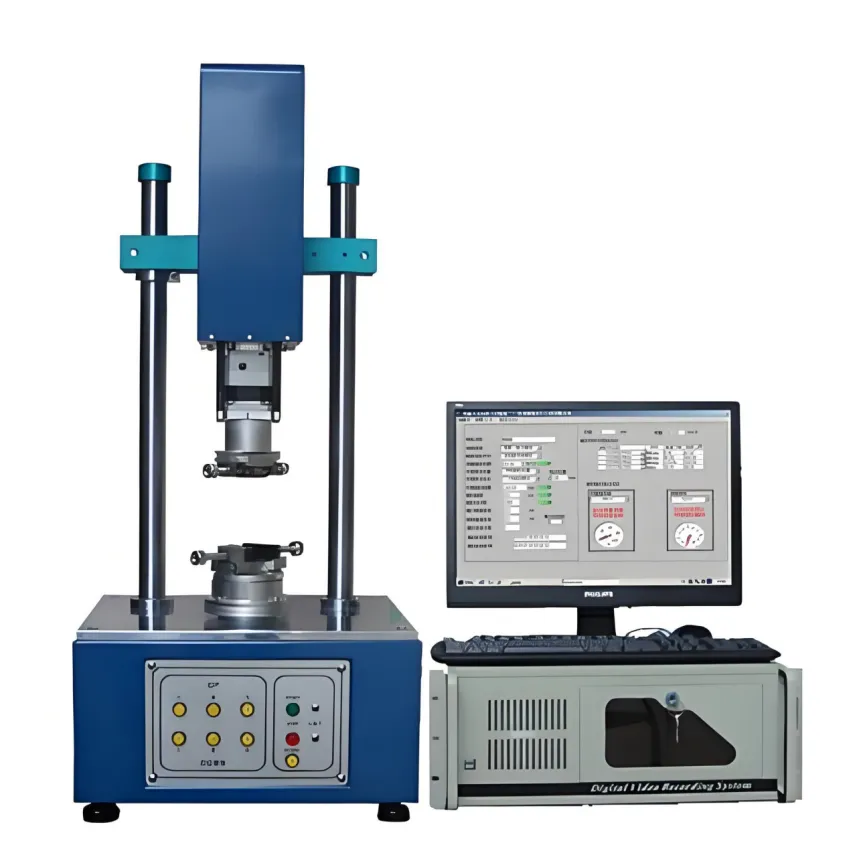
A comprehensive guide to understanding the mechanics, calibration, and industrial applications of the universal testing machine in modern material science.
Introduction to Material Validation
In the realm of modern manufacturing and engineering, ensuring the structural integrity of materials is not just a requirement—it is a critical safety mandate. Whether it is the alloy used in an aerospace turbine or the polymer housing of a smartphone, every material must undergo rigorous evaluation. The universal testing machine stands as the cornerstone of this process. Often referred to as a UTM, this versatile instrument is designed to perform a wide range of mechanical tests, including tension, compression, and flexion, providing engineers with the empirical data needed to predict how a material will behave under real-world stress.
Accuracy in measuring tensile strength is paramount. Tensile strength represents the maximum load that a material can support without fracture while being stretched. A slight discrepancy in these measurements could lead to catastrophic structural failures. This guide explores how a universal testing machine achieves such high levels of precision, the technological components involved, and why companies like WBE are leading the way in providing high-end testing solutions for global industries.
The Mechanics of a Universal Testing Machine
To understand how accuracy is maintained, one must first look at the internal architecture of the universal testing machine. The system is typically composed of two main parts: the load frame and the control system. The load frame provides the physical structure required to apply force, while the control system manages the data acquisition and motor movement. High-quality machines, such as those engineered by WBE, utilize sophisticated servomotors and ball screws to ensure smooth, jitter-free movement of the crosshead.
The primary component responsible for measuring force is the load cell. This transducer converts mechanical force into an electrical signal. In a modern universal testing machine, these load cells are calibrated to extreme tolerances. When a specimen is pulled, the load cell detects the resistance and transmits this data to a digital controller at high sampling rates. Furthermore, the use of extensometers—devices that measure the actual strain or elongation of the specimen—ensures that the displacement data is not skewed by the machine's own structural deformation, allowing for a pure measurement of the material's elastic and plastic properties.
Ensuring Precision Through Advanced Calibration
Precision is not a static attribute; it is the result of continuous calibration and adherence to international standards such as ASTM E4 and ISO 7500. A universal testing machine must be regularly verified against known standards to ensure that the force readings remain within the specified percentage of error. At WBE, our equipment is designed with user-friendly calibration interfaces that allow laboratory technicians to perform routine checks, ensuring that every tensile test performed is legally and technically defensible.
Environmental factors also play a significant role in measurement accuracy. Materials behave differently at varying temperatures. To address this, specialized configurations such as a universal testing machine with temperature chamber are utilized. These systems allow for tensile testing to be conducted in controlled hot or cold environments, simulating the extreme conditions found in the automotive or semiconductor sectors. By controlling the environment, the UTM eliminates external variables that could lead to inconsistent data, providing a holistic view of material durability.
The Strategic Role of WBE in Material Testing
WBE (Dongguan Western Better Environmental Equipment Co., Ltd.) has established itself as a premier manufacturer of high-tech testing equipment. Our commitment to innovation is reflected in our diverse product line, which ranges from thermal shock chambers to high-precision mechanical testers. When it comes to mechanical validation, our electronic universal testing machine offers unparalleled accuracy for industries requiring micro-level precision, such as the 3C electronics and semiconductor fields.
The advantage of choosing WBE lies in our integrated approach. We don't just provide a machine; we provide a complete reliability solution. Our equipment is favored by state-owned enterprises and world-class research institutes because of its long-term stability and advanced software capabilities. Whether you are testing the tensile strength of copper wires or the shear force of semiconductor bonds, WBE's machines are built to deliver repeatable, accurate results that drive product development forward.
Quantifiable Benefits of High-Precision Testing
- Enhanced Product Safety: Accurate tensile data prevents the use of substandard materials in critical load-bearing applications.
- Cost Reduction: By identifying material weaknesses early in the R&D phase, companies can avoid expensive recalls and redesigns.
- Regulatory Compliance: Utilizing a universal testing machine that meets international standards ensures that products can be sold in global markets.
- Material Innovation: High-precision testing allows for the development of new, lighter, and stronger composite materials.
Conclusion
Accurate tensile strength measurement is the backbone of quality assurance in modern industry. Through the sophisticated integration of load cells, servomotors, and specialized software, the universal testing machine provides the data necessary to innovate safely and efficiently. As industries like New Energy and Aerospace continue to push the boundaries of what materials can achieve, the reliance on high-quality testing equipment becomes even more vital.
WBE remains dedicated to supporting these advancements by manufacturing world-class reliability testing equipment. From universal testers to specialized environmental test chambers, our goal is to empower engineers with the tools they need for success.
Frequently Asked Questions
Q1: How often should a universal testing machine be calibrated?
To maintain high accuracy, a universal testing machine should typically be calibrated at least once a year. However, if the machine is used in high-intensity production environments or for critical aerospace testing, more frequent calibration may be necessary to comply with ISO or ASTM standards.
Q2: Can a universal testing machine perform tests other than tensile testing?
Yes, the versatility of a universal testing machine allows it to perform compression, bending, shearing, and peeling tests. By simply changing the grips and the software settings, a single machine can evaluate a vast array of mechanical properties across different materials.
Q3: What industries benefit most from using a universal testing machine?
The universal testing machine is essential in sectors such as automotive manufacturing, semiconductor development, construction, and medical device production. Any industry that relies on the mechanical strength of materials requires a UTM for quality control and research.
Q4: Why is an extensometer needed for a universal testing machine?
While a universal testing machine measures crosshead displacement, an extensometer measures the actual strain on the specimen itself. This is crucial for high-precision tensile tests because it eliminates errors caused by the machine's own frame deflection or grip slippage.
Q5: How does WBE ensure the quality of its universal testing machine?
Every universal testing machine produced by WBE undergoes rigorous factory testing and quality inspections. We use premium components and advanced control algorithms to ensure that our equipment meets the high durability and precision standards required by our global clientele.