


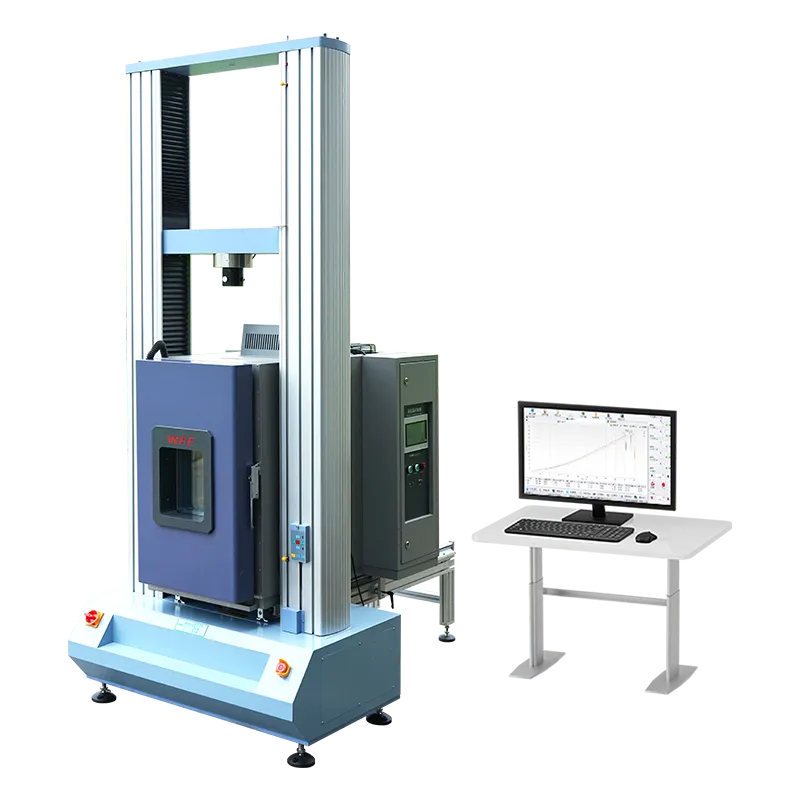
A comprehensive guide to understanding technical specifications and reliability standards in modern material analysis.
In the contemporary manufacturing and research landscape, the integrity of materials is the cornerstone of safety, innovation, and consumer trust. To verify these properties, engineers rely heavily on a mechanical testing machine. This sophisticated instrument is designed to subject materials to various physical stresses—such as tension, compression, and shear—to determine their breaking points and elastic limits. However, not all testing equipment is created equal. The effectiveness of a quality inspection process depends entirely on specific performance indicators that define the accuracy and repeatability of the results.
As industries move toward more complex composites and micro-components, the demand for high-precision testing has never been greater. Whether you are working in aerospace, automotive, or semiconductor manufacturing, understanding the nuances of your testing equipment is essential. This article explores the critical performance indicators that professionals must evaluate when selecting or operating a mechanical testing machine to ensure that every data point reflects the true physical reality of the specimen under investigation.
1. Load Measurement Accuracy and Resolution
The primary function of any mechanical testing machine is to measure force. Load accuracy refers to the deviation between the force displayed by the machine and the actual force applied to the specimen. Most international standards, such as ISO 7500-1 or ASTM E4, require machines to be calibrated to a specific grade, typically Grade 0.5 or Grade 1.0. A Grade 0.5 machine implies that the measurement error is within plus or minus 0.5 percent of the indicated load. This level of precision is vital when testing high-performance materials where small variations in strength can lead to catastrophic failures in real-world applications.
Equally important is the resolution of the load cell. Resolution defines the smallest increment of force that the system can detect. In micro-electronics or thin-film testing, where the forces applied are extremely low, a high-resolution system is mandatory. A high-quality mechanical testing machine utilizes advanced 24-bit or higher Analog-to-Digital converters to ensure that the data signal is clean and capable of capturing subtle changes in material behavior, such as the initial point of yield or micro-cracking events. Without sufficient resolution, the subtle "signature" of a material's failure may be lost in electronic noise.
2. Frame Rigidity and Axial Alignment
Frame rigidity, often referred to as stiffness, is a performance indicator that is frequently overlooked by novice buyers. When a mechanical testing machine applies a load, the frame itself undergoes a minute amount of deformation. If the frame is not rigid enough, this deformation is recorded by the displacement sensors as part of the material's strain, leading to inaccurate modulus calculations. High-end machines are designed with heavy-duty columns and pre-stressed components to minimize frame deflection, ensuring that the measured displacement is almost entirely attributed to the specimen's deformation.
Furthermore, axial alignment is critical for obtaining valid data. If the upper and lower grips are not perfectly aligned, the specimen will experience unwanted bending moments or torsion during a tensile test. This misalignment introduces "parasitic" stresses that cause the material to fail prematurely or show inconsistent results across different batches. Leading manufacturers like WBE focus on precision machining of the crosshead and base to ensure that the loading axis remains perfectly vertical throughout the entire travel range, which is especially important for brittle materials that are highly sensitive to non-axial loading.
3. Data Acquisition and Sampling Rates
In modern quality inspection, the speed at which a machine captures data is a defining performance metric. The data acquisition rate, measured in Hertz (Hz), determines how many data points are recorded per second. For static tensile tests, a lower sampling rate might suffice. However, for materials that exhibit rapid failure modes or for "snap-back" testing, a high sampling rate is essential. A modern mechanical testing machine should ideally offer sampling rates of 1000 Hz or higher to capture the exact peak load at the moment of fracture.
High-speed data acquisition allows for a more detailed analysis of the stress-strain curve. It enables the software to accurately identify the proportional limit and the elastic modulus without smoothing out critical data peaks. Additionally, the synchronization between different data channels—such as load, displacement, and strain from an extensometer—is vital. If there is a lag between these channels, the resulting calculations will be fundamentally flawed. Integrated control systems ensure that all sensors are sampled simultaneously, providing a coherent and technically sound dataset for engineering analysis.
4. Integration with Environmental Testing
A truly versatile mechanical testing machine is often required to operate in conjunction with environmental chambers. Materials used in aerospace or automotive sectors rarely function at room temperature; they must withstand extreme heat, freezing cold, or high humidity. Therefore, the ability of a machine to integrate with thermal chambers is a key performance indicator for advanced labs. This involves not only the physical space to accommodate a chamber but also the thermal stability of the load cell and the grips when exposed to temperature gradients.
When a machine is equipped with a temperature chamber, the load string must be capable of maintaining its accuracy despite thermal expansion or contraction. WBE specializes in providing systems where the testing machine and the environmental chamber work in harmony. This allows researchers to perform tensile or compression tests at temperatures ranging from minus 70 degrees Celsius to over 300 degrees Celsius. Assessing how a material's mechanical properties degrade under environmental stress is crucial for long-term reliability and lifecycle prediction of finished products.
5. Software Capability and User Interface
The hardware of a mechanical testing machine is only as good as the software that controls it. Modern quality inspection requires software that is both powerful and intuitive. Key software indicators include the ability to create custom test methods, perform complex calculations automatically, and export data in various formats for further analysis. A robust software suite should come pre-loaded with a library of international standards (ASTM, ISO, DIN, JIS) to ensure that the testing methodology is compliant with global industry requirements without the need for manual programming.
Beyond simple data logging, advanced software offers real-time graphing, video integration, and post-test analysis tools. For instance, the ability to overlay multiple test curves allows technicians to quickly spot deviations in material batches. Safety features, such as software-defined limit switches and overload protection, are also critical. These digital safeguards protect both the expensive load cells and the operators by automatically stopping the crosshead if unexpected resistance is encountered. A user-friendly interface reduces the learning curve for new staff and minimizes the risk of human error during test setup.
WBE: Your Partner in Precision Testing
At WBE, we understand that quality inspection is only as reliable as the equipment used. As a leading manufacturer of high-end environmental and material testing solutions, we provide a wide range of specialized equipment designed to meet the most stringent global standards. Our expertise lies in integrating mechanical precision with environmental control, ensuring that your R&D and QA processes are backed by undeniable data.
Our product lineup includes the highly precise electronic universal testing machine for standard material analysis, and the specialized mechanical testing machine variants for push-pull and shear force applications in the semiconductor and electronics industries. Whether you need a universal testing machine with temperature chamber or a dedicated bond tester, WBE offers the technical support and hardware reliability you need to succeed.
High-accuracy load cells with Grade 0.5 calibration.
Custom environmental integration for extreme conditions.
Robust software with integrated ISO/ASTM standards.
Expert technical support and global service coverage.
Frequently Asked Questions
Q1: How often should a mechanical testing machine be calibrated?
Generally, a mechanical testing machine should be calibrated at least once every 12 months. However, in high-intensity production environments or when required by specific industry standards (like ISO 17025), more frequent calibration may be necessary to ensure continued accuracy.
Q2: What is the difference between a universal testing machine and a dedicated mechanical testing machine?
A Universal Testing Machine (UTM) is a type of mechanical testing machine designed to perform various tests like tension, compression, and bending by changing the grips. A dedicated tester might be optimized for a single specific task, such as high-speed wire pull or specialized shear testing for semiconductors.
Q3: Can a mechanical testing machine be used for both metal and plastic testing?
Yes, most modern machines can test a wide range of materials. However, the load cell capacity and the type of extensometer must be chosen correctly. Metals require high force and precise strain measurement, while plastics may require lower force and high elongation capacity.
Q4: Why is frame stiffness important in a mechanical testing machine?
Frame stiffness ensures that the machine does not absorb the energy intended for the specimen. High stiffness is essential for accurate measurement of Young's Modulus and for testing high-strength materials where minute displacements are critical.
Q5: How do I select the right load cell for my mechanical testing machine?
You should choose a load cell where your expected test loads fall between 10% and 90% of the cell's capacity. Operating too close to the noise floor (below 1%) or too close to the limit can compromise data integrity and risk damaging the sensor.
Optimize Your Quality Control Today
Investing in the right testing equipment is the first step toward guaranteed product excellence and safety.