


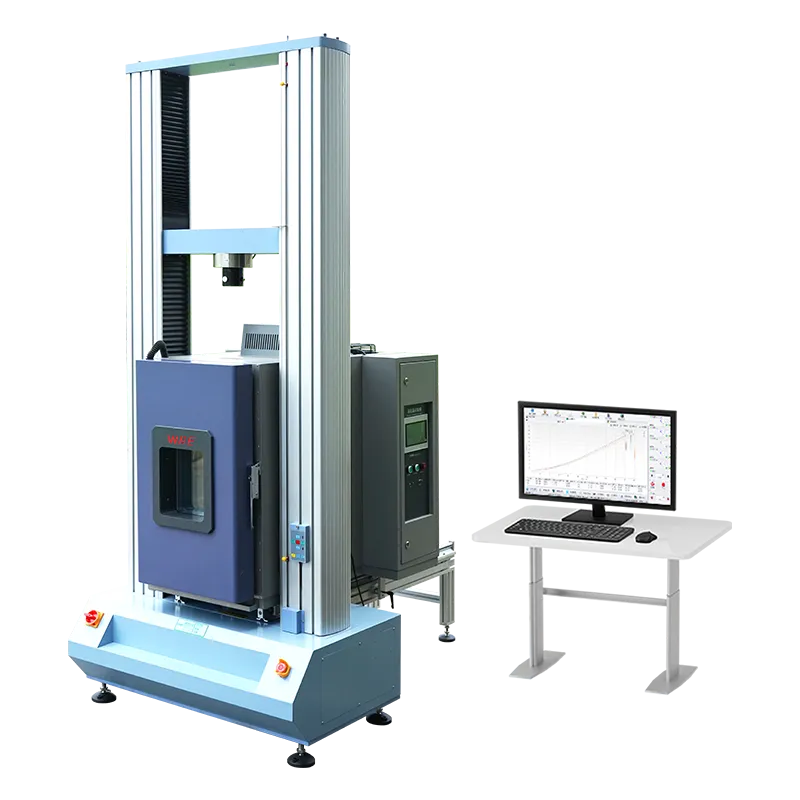
In the world of modern manufacturing and engineering, material integrity is the foundation of safety and performance. To verify this integrity, engineers rely on a sophisticated mechanical testing machine to provide quantitative data on how materials behave under stress.
The Critical Role of Precision in Mechanical Testing
The quest for accuracy in material science is not merely a theoretical exercise; it is a practical necessity that dictates the reliability of everything from semiconductor chips to aerospace components. A mechanical testing machine serves as the primary tool for determining the physical and mechanical properties of raw materials, components, and finished products. Whether measuring tensile strength, compression, or fatigue, the accuracy of these results determines whether a product is fit for service or destined for failure.
To achieve high-fidelity results, these machines must integrate advanced load-sensing technology, rigid frame construction, and sophisticated software algorithms. Without precise calibration and control, the data generated could lead to catastrophic engineering oversights. WBE has spent years perfecting the balance between hardware durability and sensor sensitivity, ensuring that every Newton of force and every micron of displacement is recorded with absolute fidelity. In this guide, we will explore the underlying mechanisms that allow these machines to provide the definitive word on material strength.
Modern industrial demands have pushed materials to their limits. As we move toward lighter, stronger composites and miniaturized electronics, the margin for error has shrunk to near zero. Consequently, the role of a high-quality mechanical testing machine has evolved from a simple press to a complex, multi-axial diagnostic system capable of simulating real-world stresses with incredible precision.
Advanced Load Cell Technology and Signal Processing
At the heart of every mechanical testing machine lies the load cell—a transducer that converts mechanical force into a measurable electrical signal. The accuracy of the entire testing process begins and ends with the quality of this component. High-end machines utilize strain-gauge-based load cells that are designed to minimize "creep" and non-linearity. These sensors must be capable of maintaining accuracy across a wide range of capacities, from the delicate force required to pull a micro-wire to the massive tonnage needed for structural steel.
However, the sensor alone is not enough. The signal-to-noise ratio in the electronic circuitry plays a pivotal role. As the machine applies force, the electrical output is often very small, requiring high-resolution Analog-to-Digital (A/D) converters. WBE equipment utilizes 24-bit or higher processing to ensure that even the slightest fluctuations in material behavior, such as the initial yield point or micro-cracking, are captured. This level of detail is essential for creating an accurate stress-strain curve, which engineers use to calculate the Modulus of Elasticity and ultimate tensile strength.
Furthermore, temperature compensation is integrated into modern load cells. Since electrical resistance changes with ambient temperature, a high-quality mechanical testing machine adjusts its readings in real-time to prevent thermal drift from skewing the data. This is particularly important when the machine is used in conjunction with environmental chambers, where temperature fluctuations are part of the testing protocol.
Structural Rigidity and Frame Alignment
One often overlooked factor in material testing accuracy is the machine's own frame. When a mechanical testing machine applies a load to a specimen, the machine frame itself experiences an equal and opposite reaction force. If the frame is not sufficiently rigid, it will deflect, and this deflection will be incorrectly recorded as specimen deformation. This phenomenon, known as "machine compliance," can significantly distort results, especially for high-stiffness materials like ceramics or hardened metals.
To combat this, professional-grade machines are engineered with heavy-duty dual-column or four-column designs using high-stiffness steel or cast iron. Precision ball screws are employed to ensure smooth, backlash-free movement. Alignment is equally critical; if the upper and lower grips are not perfectly coaxial, the specimen will experience unwanted bending moments or shear forces instead of pure tension or compression. This misalignment leads to premature failure and inaccurate strength readings.
WBE ensures that every mechanical testing machine undergoes rigorous geometric alignment checks during manufacturing. By maintaining strict tolerances in the crosshead guide rails and the concentricity of the mounting fixtures, the machine guarantees that the force vector remains perfectly aligned with the specimen's longitudinal axis. This structural integrity ensures that the energy applied by the machine is used solely to deform the test sample, providing a clean data set for analysis.
Integration with Environmental Testing Conditions
Material strength is not a static property; it changes drastically depending on the environment. A plastic component may be ductile at room temperature but become brittle at -40°C. To ensure truly "accurate" results for real-world applications, a mechanical testing machine must often be paired with an environmental chamber. This allows for testing material properties under extreme heat, cold, or humidity conditions.
The challenge in environmental testing is maintaining the integrity of the force measurement while passing through the walls of a temperature chamber. WBE specializes in integrating high-precision testing frames with temperature-controlled environments. By using extended pull rods and specialized seals, we allow the specimen to be conditioned at precise temperatures (ranging from -70°C to +150°C or higher) while the load cell and electronics remain outside in a stable environment.
This synergy between mechanical force and climatic control is what sets professional testing apart from basic laboratory work. When a manufacturer can simulate the exact humidity and temperature of a high-altitude flight while simultaneously performing a tensile test, the resulting data is infinitely more valuable for life-cycle predictions. This holistic approach to testing is a hallmark of WBE's engineering philosophy, ensuring that material strength is validated under the exact conditions it will face in the field.
Software Algorithms and Data Integrity
In the digital age, the "brain" of the mechanical testing machine is its software. Modern testing requires more than just a peak force reading; it requires real-time data visualization, automated calculation of complex parameters, and secure data storage. The software must handle "closed-loop" control, meaning it constantly adjusts the speed of the motor based on feedback from the load cell or extensometer to maintain a constant strain rate or load rate.
Standardized testing (such as ASTM or ISO protocols) requires very specific loading rates. If the machine speeds up or slows down inconsistently, the material may exhibit different strength characteristics due to strain-rate sensitivity. Advanced software ensures that the mechanical testing machine adheres strictly to these international standards, providing results that are comparable across different laboratories and global supply chains.
Furthermore, data integrity is paramount. WBE's software suites include features for audit trails, multi-level user access, and automatic report generation. By removing the need for manual data entry, the risk of human error is significantly reduced. The software can also filter out "noise" using advanced mathematical filters, ensuring that the final graph represents the true physical reality of the material's behavior without digital artifacts.
The Value of Investing in High-Precision Testing
Reduced Product Liability
By using a certified mechanical testing machine, companies can prove that their products meet safety standards, significantly reducing the risk of expensive recalls and legal challenges.
Optimized Material Costs
Accurate strength data allows engineers to reduce "safety factors" and use less material without compromising safety, leading to lighter and more cost-effective designs.
Accelerated R&D
Precise data means fewer trial-and-error cycles. Researchers can quickly identify the best formulations or designs by relying on highly repeatable test results.
Global Compliance
Following ASTM, ISO, and JIS standards with professional equipment ensures that your products are accepted in international markets, facilitating smoother trade and certification.
Why Choose WBE for Your Testing Requirements?
WBE (Dongguan Weibang Instrument Equipment Co., Ltd.) has established itself as a global leader in the environmental and mechanical testing industry. With over 20 years of focus on research and development, we provide comprehensive solutions that go beyond simple measurements. Our flagship mechanical testing machine lineup is designed to meet the most stringent requirements of the semiconductor, automotive, and new energy sectors.
We pride ourselves on our technical innovation, evidenced by our status as a "High-Tech Enterprise" and our numerous patents in climate control and force validation. Whether you need a Universal Testing Machine with Temperature Chamber or a specialized Push-Pull Testing Machine, WBE delivers equipment that combines high precision, user-friendly operation, and long-term reliability.
Our advantages include:
- Integrated Solutions: We are experts in combining mechanical stress testing with environmental factors like temperature and humidity.
- Proven Expertise: Serving top-tier clients like AVIC, Huawei, and various state-owned research institutes.
- Customization: Ability to tailor testing frames and chambers to your specific sample sizes and force requirements.
Frequently Asked Questions
Q1: How often should a mechanical testing machine be calibrated?
To ensure accurate material strength results, a mechanical testing machine should typically be calibrated once a year. However, if the machine is used for high-volume production testing or in harsh environments, semi-annual calibration may be required to maintain compliance with ISO 7500-1 or ASTM E4 standards.
Q2: Can a mechanical testing machine perform both tension and compression?
Yes, most modern universal mechanical testing machine models are designed to perform both tensile and compressive tests. By simply changing the grips or fixtures and selecting the appropriate software mode, the same machine can evaluate the pulling strength of a wire and the crushing strength of a concrete cylinder.
Q3: What factors influence the accuracy of a mechanical testing machine?
The primary factors include the sensitivity and linearity of the load cell, the resolution of the data acquisition system, the rigidity of the machine frame, and the precision of the crosshead alignment. Environmental conditions like temperature can also affect the electronics if not properly compensated.
Q4: How does software improve the performance of a mechanical testing machine?
Software allows for automated control of test parameters, ensuring repeatability. It can automatically calculate values like yield strength and elongation, eliminating manual calculation errors, and provides secure data logging for quality assurance and traceability.
Q5: Is it possible to use a mechanical testing machine for fatigue testing?
While some static machines can perform low-cycle fatigue, dedicated dynamic mechanical testing machine systems are better suited for high-cycle fatigue testing. These machines are designed to withstand millions of cycles of repetitive loading to determine a material's endurance limit.
Achieve Precision with WBE Testing Solutions
Selecting the right equipment is the first step toward superior quality control. With WBE's advanced testing technology, you can ensure that your materials meet the highest standards of safety and durability.