


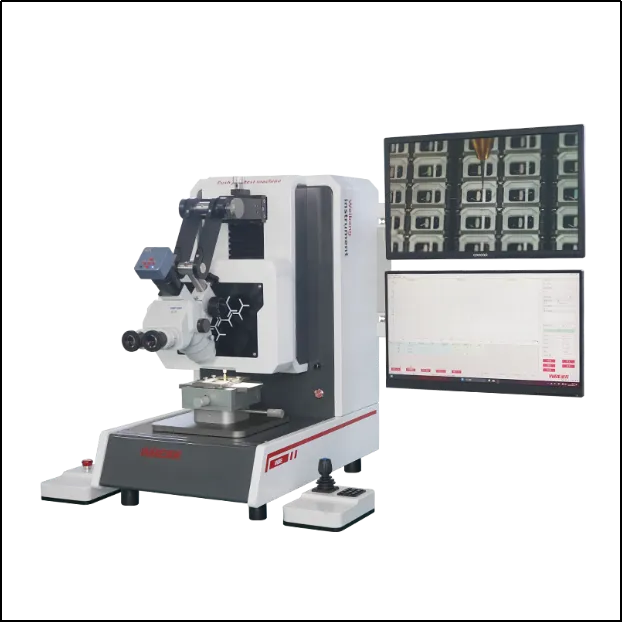
In the precision-driven world of electronics and mechanical assembly, the reliability of a connector, a switch, or a semiconductor bond is paramount. Manufacturers must ensure that components can withstand the stresses of repeated use without failing. This is where the push-pull testing machine becomes an indispensable asset in the quality control laboratory. These sophisticated instruments are designed to apply controlled mechanical loads to a specimen, measuring the resistance encountered during both the insertion (push) and extraction (pull) phases. By quantifying these forces, engineers can determine whether a product meets ergonomic standards, functional requirements, and long-term durability goals.
The measurement of insertion and extraction force is not merely about checking if a plug fits into a socket. It involves a complex interplay of friction, material deformation, and geometric tolerances. A high-quality push-pull testing machine provides the high-resolution data necessary to visualize the entire force-stroke curve, allowing for the detection of subtle defects that a simple pass/fail test might miss. As we delve deeper into the technicalities of these machines, we will explore the sensors, software, and mechanical structures that make such precision possible, ensuring that every connection made in a consumer device or industrial system is secure and reliable.
The Fundamentals of Force Acquisition in a Push-pull Testing Machine
At the heart of every push-pull testing machine lies the load cell, a highly sensitive transducer that converts mechanical force into an electrical signal. When the machine initiates an insertion test, the drive system—typically a precision motor coupled with a lead screw—moves the crosshead at a constant, controlled velocity. As the test specimen encounters resistance, the load cell deforms slightly, and this deformation is measured by strain gauges. The resulting electrical changes are then processed by high-speed data acquisition electronics to provide a real-time readout of the force being applied. This process is mirrored during the extraction phase, where the machine reverses direction to pull the components apart.
Beyond the load cell, the accuracy of a push-pull testing machine is heavily dependent on its displacement sensing capabilities. Knowing the exact position of the crosshead at every millisecond allows the system to correlate force with distance. This correlation is vital for identifying the peak insertion force, the point of full engagement, and the force required to break the initial friction during extraction. Advanced machines utilize optical encoders or linear scales to achieve sub-micron resolution, ensuring that even the smallest variations in force over a very short distance are captured and recorded for analysis.
Decoding the Insertion and Extraction Force Curve
A primary function of the push-pull testing machine is to generate a force-displacement graph, often referred to as the "signature" of the component. During the insertion phase, the curve typically shows a gradual increase in force as the components begin to mate, followed by a sharp peak when internal locking mechanisms or friction points are engaged. A sudden drop in force often indicates that the component has "clicked" into place. By analyzing these specific points, manufacturers can ensure that the tactile feedback provided to the end-user is consistent and within the specified ergonomic range. Too much force might lead to user frustration or mechanical damage, while too little force might indicate a loose connection.
The extraction force measurement is equally critical, especially for connectors that must remain secure under vibration or accidental tugging. The push-pull testing machine measures the maximum force required to disengage the parts. This data helps in determining the "retention force," ensuring it is high enough to prevent unintended disconnection but low enough to allow for maintenance or replacement. Variations in the extraction curve can reveal issues such as material fatigue, wear on contact surfaces, or inconsistencies in the molding process. In highly regulated industries like aerospace or medical devices, these curves are documented as part of the formal validation process for every batch produced.
Ensuring Measurement Accuracy and Repeatability
Achieving repeatable results with a push-pull testing machine requires careful attention to the setup and environment. One of the most significant factors affecting accuracy is the alignment of the specimen. If the push or pull force is applied at an angle, it introduces lateral loads that can distort the readings and potentially damage the load cell. Modern testing systems often feature self-aligning fixtures or precision-machined jigs to ensure that the force vector is perfectly perpendicular to the test plane. Furthermore, the speed of the test must be strictly controlled, as many materials exhibit strain-rate sensitivity, meaning they react differently to force depending on how quickly it is applied.
Environmental factors also play a role in the performance of a push-pull testing machine. Temperature and humidity can alter the friction coefficients of plastics and metals, leading to variations in insertion force. In advanced testing scenarios, the machine may be integrated with an environmental chamber to simulate real-world operating conditions. Regular calibration of the load cell and displacement sensors is also mandatory. By using traceable reference weights and gauge blocks, technicians can verify that the machine remains within its specified tolerance levels, providing confidence in the data used for critical decision-making in the manufacturing pipeline.
Applications Across the Global Manufacturing Sector
The versatility of the push-pull testing machine allows it to serve a wide range of industries. In the semiconductor sector, these machines are used to perform bond pull tests and die shear tests, ensuring that the microscopic wires and solder bumps that power our devices are securely attached. In the automotive industry, they are used to test the durability of wire harnesses, dashboard switches, and charging ports for electric vehicles. The ability to swap out load cells and fixtures makes it possible for a single machine to test everything from a delicate smartphone button to a heavy-duty industrial coupling, providing a high return on investment for testing facilities.
Moreover, the push-pull testing machine is essential in the development of new materials and designs. R&D engineers use the data to compare different plastic resins or plating finishes to see which provides the most consistent mechanical performance over thousands of cycles. In the medical field, the machine ensures that Luer locks and needle shields function correctly, where a failure in insertion or extraction could have life-critical consequences. By providing a standardized method for force measurement, these machines facilitate global supply chain consistency, allowing components manufactured in different parts of the world to mate perfectly every time.
WBE: Your Partner in Precision Mechanical Testing
As a leader in the environmental and mechanical testing industry, WBE (Guangdong Yuanyao Test Equipment Co., Ltd.) provides cutting-edge solutions for the most demanding quality assurance needs. Our range of specialized equipment is designed to meet international standards while offering the flexibility required by modern production lines. Whether you are looking for a push-pull testing machine for microelectronics or a robust system for automotive components, WBE delivers unparalleled accuracy and reliability.
Our flagship models, such as the WBE-9088B semiconductor push-pull tester, feature multi-module configurations that allow for rapid switching between different test modes, significantly increasing laboratory throughput. Beyond force testing, WBE offers a comprehensive suite of products, including walk-in high and low temperature test chambers and thermal shock test chambers, providing a one-stop-shop for all your reliability testing requirements.
Choosing WBE means benefiting from years of engineering expertise and a commitment to customer success. Our machines are built with high-quality components and intuitive software that simplifies complex data analysis. We understand that in today’s competitive market, product quality is your strongest asset. That is why we focus on delivering testing solutions that help you identify potential failures before they reach the consumer, protecting your brand reputation and ensuring long-term profitability.
Frequently Asked Questions
Q1: How often should I calibrate my push-pull testing machine?
To maintain peak accuracy, it is recommended to calibrate your push-pull testing machine at least once a year. However, if the machine is used in high-volume production or for critical safety components, more frequent calibration (every six months) may be necessary to comply with ISO or industry-specific standards.
Q2: Can a push-pull testing machine be used for destructive testing?
Yes, a push-pull testing machine is commonly used for destructive tests, such as measuring the ultimate breaking strength of a wire bond or the force required to permanently deform a connector housing. The software can record the exact moment of failure and the maximum force achieved before the specimen broke.
Q3: What software features should I look for in a push-pull testing machine?
A high-quality push-pull testing machine should offer real-time curve plotting, automated data export to Excel or databases, and the ability to set upper and lower limit alarms for pass/fail testing. Advanced features like statistical process control (SPC) analysis are also highly beneficial for long-term quality monitoring.
Q4: How does the push-pull testing machine handle different specimen sizes?
The push-pull testing machine is designed with modularity in mind. Users can install various grips, fixtures, and mounting plates to accommodate specimens ranging from tiny semiconductor chips to large PCB assemblies or cable harnesses. Adjustable crosshead travel also ensures that different lengths of components can be tested easily.
Q5: Is it possible to integrate a push-pull testing machine into an automated production line?
Many modern push-pull testing machine units come equipped with I/O ports and communication protocols (like RS232 or TCP/IP) that allow them to be integrated with robotic arms and PLC systems. This enables 100% automated inspection of components on the assembly line, ensuring that every part meets the required force specifications.
Ready to Elevate Your Quality Control Standards?
Incorporate the precision of WBE's testing solutions into your workflow today. Our team of experts is ready to help you find the perfect machine for your specific application.