


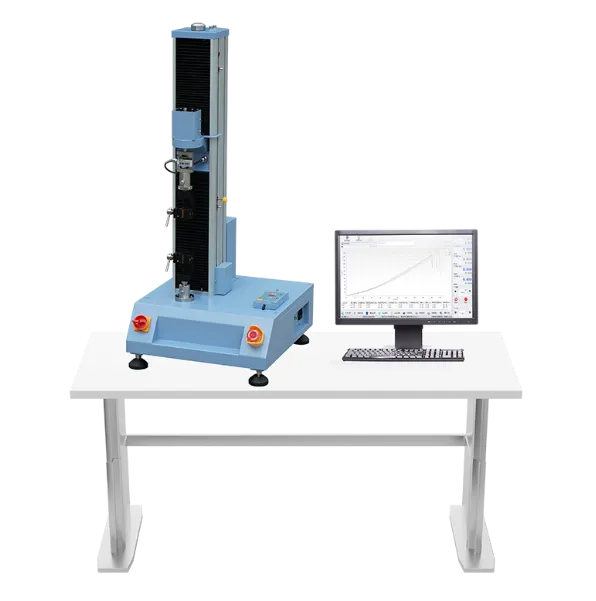
An authoritative guide to understanding the role, functionality, and industrial significance of high-precision material validation systems.
Understanding the Fundamentals of a Mechanical Testing Machine
In the realm of engineering and manufacturing, the integrity of materials is the bedrock of safety and performance. A mechanical testing machine is a sophisticated instrument designed to evaluate the physical properties of materials by applying controlled forces and measuring the resulting deformation. Whether it is a piece of aerospace-grade aluminum or a microscopic solder joint in a semiconductor, understanding how these materials behave under stress is critical. These machines provide quantifiable data on parameters such as tensile strength, elasticity, hardness, and fatigue limits, ensuring that every component meets rigorous international standards.
The history of material science is deeply intertwined with the evolution of testing equipment. Modern systems have transitioned from manual, hydraulic-driven presses to highly automated, software-controlled apparatuses. Today, a high-quality mechanical testing machine integrates advanced sensors and real-time data acquisition systems, allowing engineers to simulate years of operational wear and tear in a matter of hours. This capability is not merely a luxury; it is a regulatory necessity in industries where failure can result in catastrophic consequences.
At its core, the goal of using such equipment is to define the "limit" of a material. By pushing a specimen to its breaking point, researchers can establish safety margins and innovate new composite materials that are lighter, stronger, and more durable. As we delve deeper into this guide, we will explore the various types of machines and how they serve as the silent guardians of modern infrastructure and consumer electronics.
Primary Categories of the Mechanical Testing Machine
The diversity of materials requires a corresponding diversity in testing methodologies. The most versatile version is the Universal Testing Machine (UTM), often referred to as a tensile tester. This specific mechanical testing machine can perform both tension and compression tests, making it the workhorse of most quality control laboratories. By swapping out grips and fixtures, a single UTM can test everything from flexible rubber to brittle ceramics, providing a complete profile of a material's stress-strain relationship.
Beyond the universal systems, specialized machines address unique force applications. Fatigue testing machines, for instance, apply cyclic loading to determine how a material handles repeated stress over time—essential for automotive axles or aircraft wings. Impact testers measure energy absorption during sudden shocks, while hardness testers evaluate a material's resistance to localized surface deformation. Each variation of the mechanical testing machine is built with a specific set of physics equations in mind, ensuring that the data collected is both repeatable and accurate.
In high-tech sectors like microelectronics, the requirements become even more granular. Precision push-pull testers are utilized to validate the strength of gold wires and bond pads. These machines must operate at a micron scale, requiring vibration-dampened frames and ultra-sensitive load cells. Regardless of the size, the fundamental principle remains the same: applying a measurable force and recording the material's physical response to ensure it aligns with design specifications.
Critical Applications Across Global Industries
The application of a mechanical testing machine spans across nearly every sector of the modern economy. In the automotive industry, these machines are used to test the structural integrity of chassis components, seatbelt webbing, and even the touch-sensitive buttons on a dashboard. With the rise of Electric Vehicles (EVs), the focus has shifted toward testing the housing of battery packs and the mechanical stability of cooling systems under extreme vibration and pressure.
In the aerospace and defense sectors, the stakes are even higher. Components are subjected to extreme thermal gradients and high-velocity pressures. Testing machines here are often integrated with environmental chambers to simulate the vacuum of space or the intense heat of a jet engine. This holistic approach ensures that materials do not just survive a laboratory setting, but thrive in the harsh environments of the real world.
Furthermore, the consumer electronics industry relies heavily on precision force testing. Think about the hinge of a foldable smartphone or the click-feel of a mechanical keyboard. These user experiences are engineered and validated using specialized testing equipment. By simulating thousands of open-and-close cycles, manufacturers can guarantee a product lifespan that satisfies consumer expectations and reduces warranty claims.
Precision Engineering and Data Interpretation
What separates a professional mechanical testing machine from a basic press is the accuracy of its data acquisition. Modern units utilize high-resolution encoders and digital signal processors to capture data points at thousands of times per second. This allows for the detection of "micro-cracks" or yield points that would be invisible to the naked eye. The software accompanying these machines translates raw force data into visual graphs, such as the Young's Modulus curve, which engineers use to calculate the stiffness of a material.
Calibration is another critical aspect of these systems. To maintain compliance with ISO, ASTM, and DIN standards, a testing machine must undergo regular certification. This ensures that a Newton of force measured in a lab in Asia is identical to a Newton of force measured in Europe. Precision engineering in the drive system—usually involving high-grade ball screws and servo motors—guarantees that the movement is smooth and the speed is constant, eliminating variables that could skew the test results.
Automation has also introduced new levels of efficiency. Robotic specimen loaders and automatic grip systems allow for high-throughput testing in manufacturing plants. By reducing human intervention, companies can eliminate the risk of operator error, ensuring that the data used for quality clearance is as objective and reliable as possible. This level of technical sophistication is what defines the modern landscape of material science.
WBE: Your Expert Partner in Precision Testing Solutions
When it comes to high-end environmental and material validation, WBE (Dongguan Weibo Environmental Reliability Test Equipment Co., Ltd.) stands as a global leader. With years of dedicated research and development, we specialize in creating equipment that bridges the gap between theoretical engineering and practical application. Our commitment to quality and innovation has made us a trusted partner for Fortune 500 companies and leading research institutions.
Our product portfolio is designed to address the most complex testing challenges. For those requiring versatile force analysis, our electronic universal testing machine provides unmatched precision in tensile and compression scenarios. For more specialized needs, particularly in the semiconductor and electronics fields, our large stroke push and pull testing machine offers the sensitivity required for delicate component validation.
We understand that modern testing often requires a combination of mechanical and environmental factors. This is why many of our systems, such as the fully automatic torque testing machine, are built with robust integration capabilities. At WBE, we don't just sell machines; we provide comprehensive reliability solutions. You can learn more about our heritage and technical capabilities by visiting our Why Choose WBE page.
Our advantage lies in our customization. Whether you need a specific stroke length, a unique environmental chamber integration, or specialized software reporting, the WBE engineering team is equipped to deliver. We ensure that every mechanical testing machine leaving our facility is a masterpiece of precision and durability.
Frequently Asked Questions
Q1: What are the primary functions of a mechanical testing machine?
A mechanical testing machine is primarily used to determine the physical properties of a material. This includes its tensile strength (how much it can stretch), compressive strength (how much it can be squashed), and its elastic limit. It provides the data necessary to ensure materials are safe for their intended use.
Q2: How does a mechanical testing machine ensure material safety in aerospace?
In aerospace, safety is paramount. These machines simulate the extreme forces and pressures that aircraft components face during flight. By testing materials to failure, engineers can determine safe operating limits and select materials that can withstand high-stress environments without compromising structural integrity.
Q3: Which industries rely most on a mechanical testing machine?
Industries such as automotive, aerospace, civil engineering, electronics, and medical device manufacturing rely heavily on these machines. Any industry that produces physical products needs to validate the strength and durability of its materials to ensure quality and regulatory compliance.
Q4: What is the difference between a universal and a specialized mechanical testing machine?
A Universal Testing Machine (UTM) is designed to perform a wide variety of tests (tension, compression, etc.) on many different materials. A specialized machine is tailored for a specific test or material type, such as a torsion tester for shafts or a micro-tester for semiconductor bond wires.
Q5: How to maintain the accuracy of a mechanical testing machine?
Accuracy is maintained through regular professional calibration against international standards, keeping the load cells clean, ensuring the drive system is lubricated, and updating the control software. WBE provides comprehensive support to ensure your equipment remains precise over its entire lifespan.
Ready to Enhance Your Quality Assurance?
Explore WBE's full range of precision testing equipment and find the perfect solution for your laboratory needs.